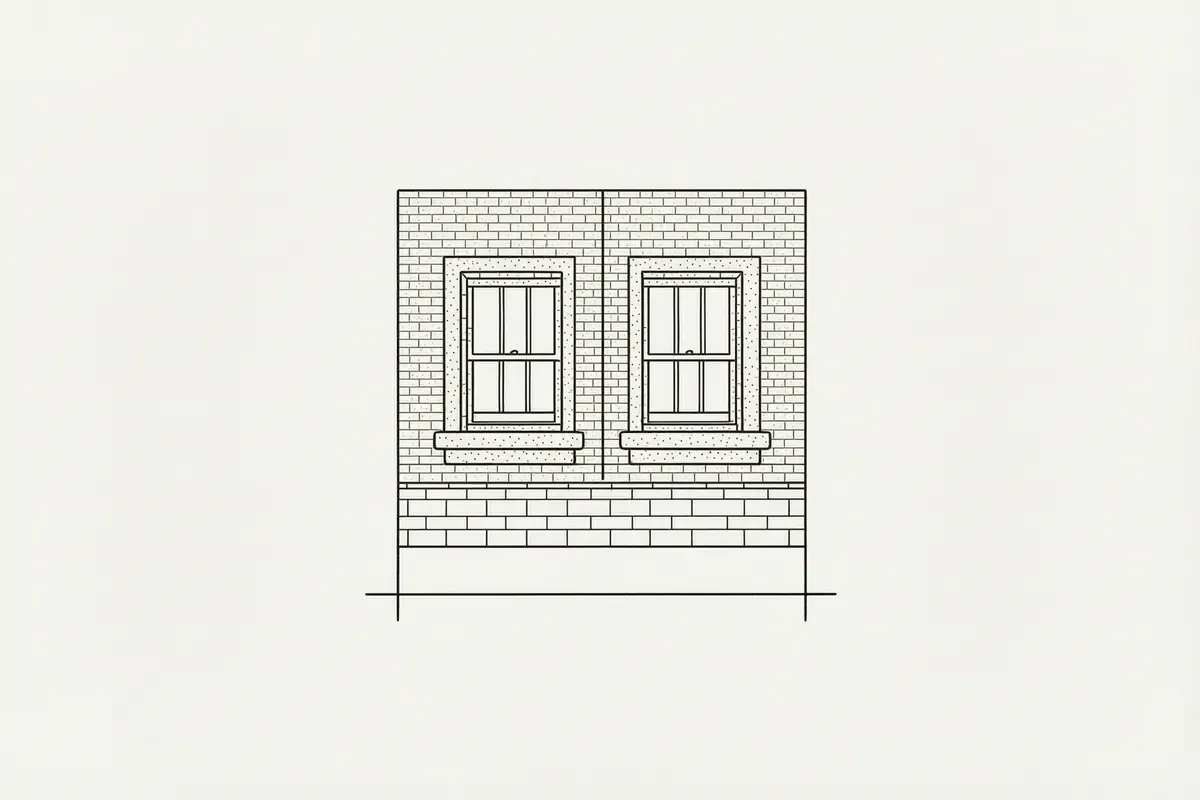
Walk up Sopwell Lane from the Keyfield and the windows date the street for you: two-storey brick cottages in timber sashes, bay fronts a few streets over on Hart Road and Pageant Road. Nearly all of it sits inside St Albans Conservation Area, designated in 1969, and the lane itself inside an Article 4 direction. Owners often read that as the council controlling everything they might do to a window. The council’s own leaflets say something narrower.
Repairing and draught proofing an existing window need no permission. A replacement identical in design, material, colour and method of opening normally needs none either. Anything that changes how the window looks — a new frame material, fatter glazing bars, a different way of opening — is where an application begins, and in an Article 4 area it begins sooner.
What the designation changes
St Albans district has nineteen conservation areas, each with a character statement on the council’s page. Designation removes some permitted development rights everywhere in an area — dormers, stone cladding and most demolition among them — but the council is plain that it does not control alterations which never needed planning permission in the first place. Repair sits on that side of the line.
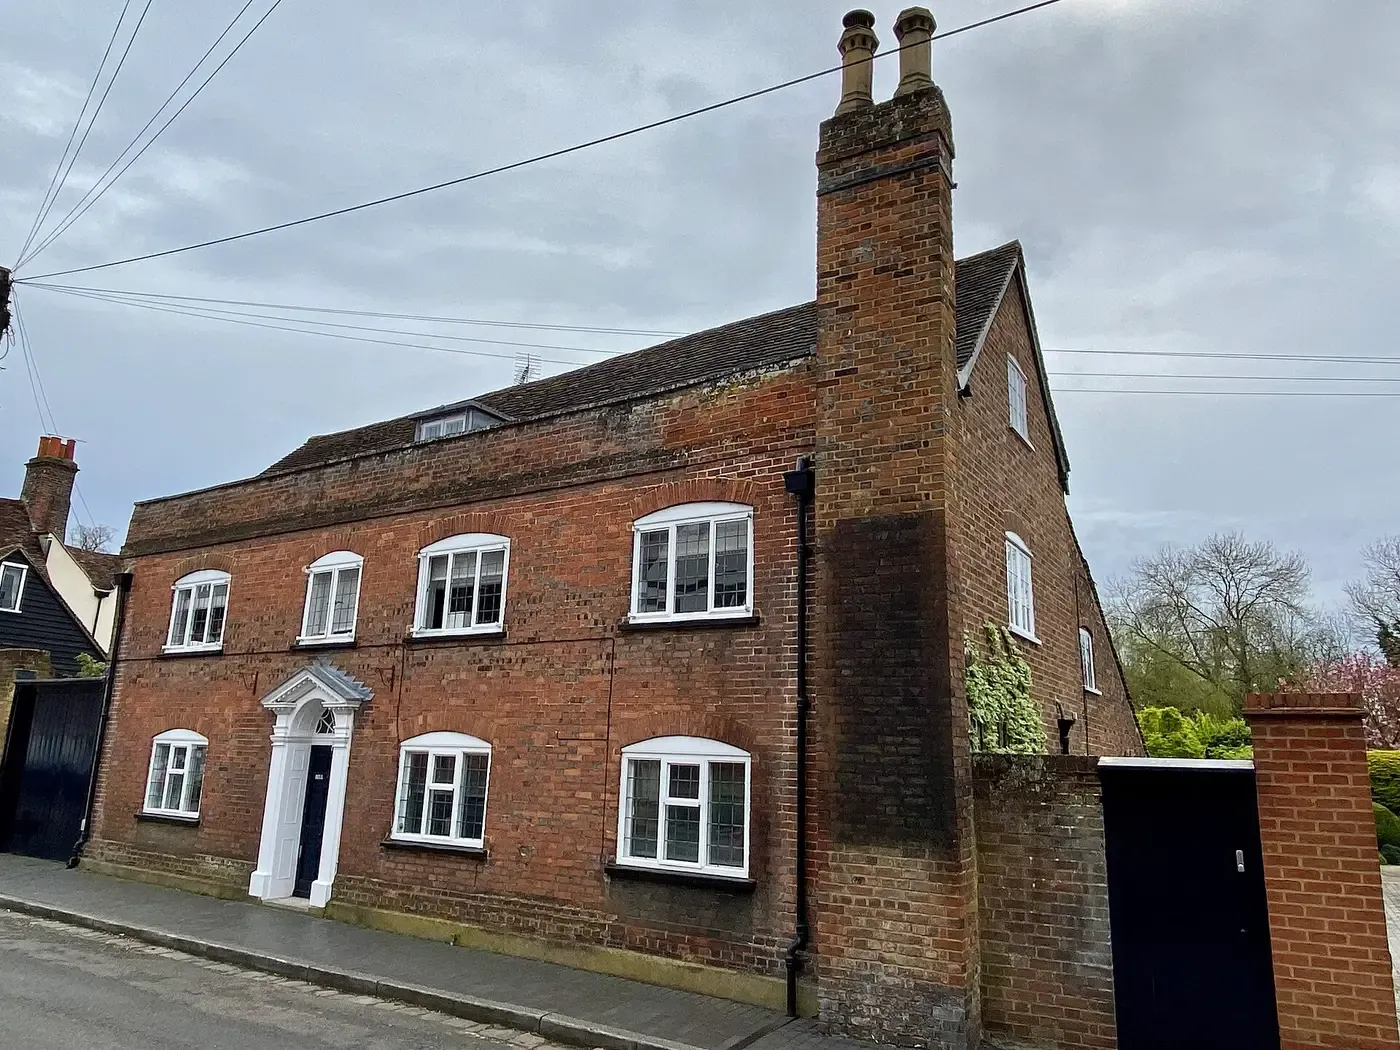
Photo: 137 Fishpool Street, St Albans, April 2024 by No Swan So Fine, CC BY-SA 4.0 via Wikimedia Commons; resized.
The line for replacement is like-for-like. The council’s repair or replacement of doors and windows leaflet (PDF, 4.6 MB) says a replacement of exactly the same design, materials, colour and method of opening will not normally need permission, and warns that two common upgrades fail that test: single to double glazing, because sealed units need thicker glazing bars and so are not an exact copy, and timber to uPVC, which is not a like-for-like change at all. Permitted development also depends on the new materials looking similar to the old, and on no condition removing the right.
The Planning Portal’s doors and windows guidance says the same nationally: repairs, maintenance and repainting frames need no application, nor does internal secondary glazing, unless a direction withdraws the right. Listed building consent is separate again: almost always needed to alter a listed window, not normally to repair one.
Sopwell Lane and Albert Street: a direction in practice
The council’s Article 4 direction areas page lists four direction areas inside the district’s conservation areas, each with its own direction document; we describe here only the one whose paperwork we have read, and the page carries the rest. For Sopwell Lane and Albert Street the direction leaflet (PDF), published in March 1996, records a direction that took effect on 5 July 1990 and was confirmed on 2 January 1991.
What it withdraws is the whole class of external improvements and alterations to a dwellinghouse, which the leaflet spells out as including replacement windows and doors. Then comes the sentence that matters to a householder: where the design, the material and the way the window opens are all identical to what is already there, replacement windows and doors will not require permission. Repairs go further still, needing nothing provided the materials and the style of repair match the original exactly, so the appearance is unchanged.
Exterior painting is withdrawn in principle, yet the leaflet says the council does not intend to ask for applications to repaint doors, windows, gutters or downpipes in a different colour, while staining joinery that was previously painted should definitely be avoided. The direction covers Albert Street and Sopwell Lane in full, Holywell Hill 27–41 odds with Abbey Court, 38 and 40 Bardwell Road, Malthouse Court, Pearces Walk and Thorpe Road 1–7 odds. Where a listed building falls inside it, some works need both consents.
What we find on these windows
The council’s character statement for the area (PDF, 6.9 MB), produced in March 2016 under file reference 16.03.03, describes what our survey confirms on the ground: timber sashes with divided panes as the norm, hornless sashes with margin lights on the earlier buildings, simple Victorian sashes along Bardwell Road, bays on Hart Road and Pageant Road, and Edwardian houses on Belmont Hill with horizontally proportioned timber windows. Holywell Hill and Sopwell Lane carry Grade II and Grade II* listings.
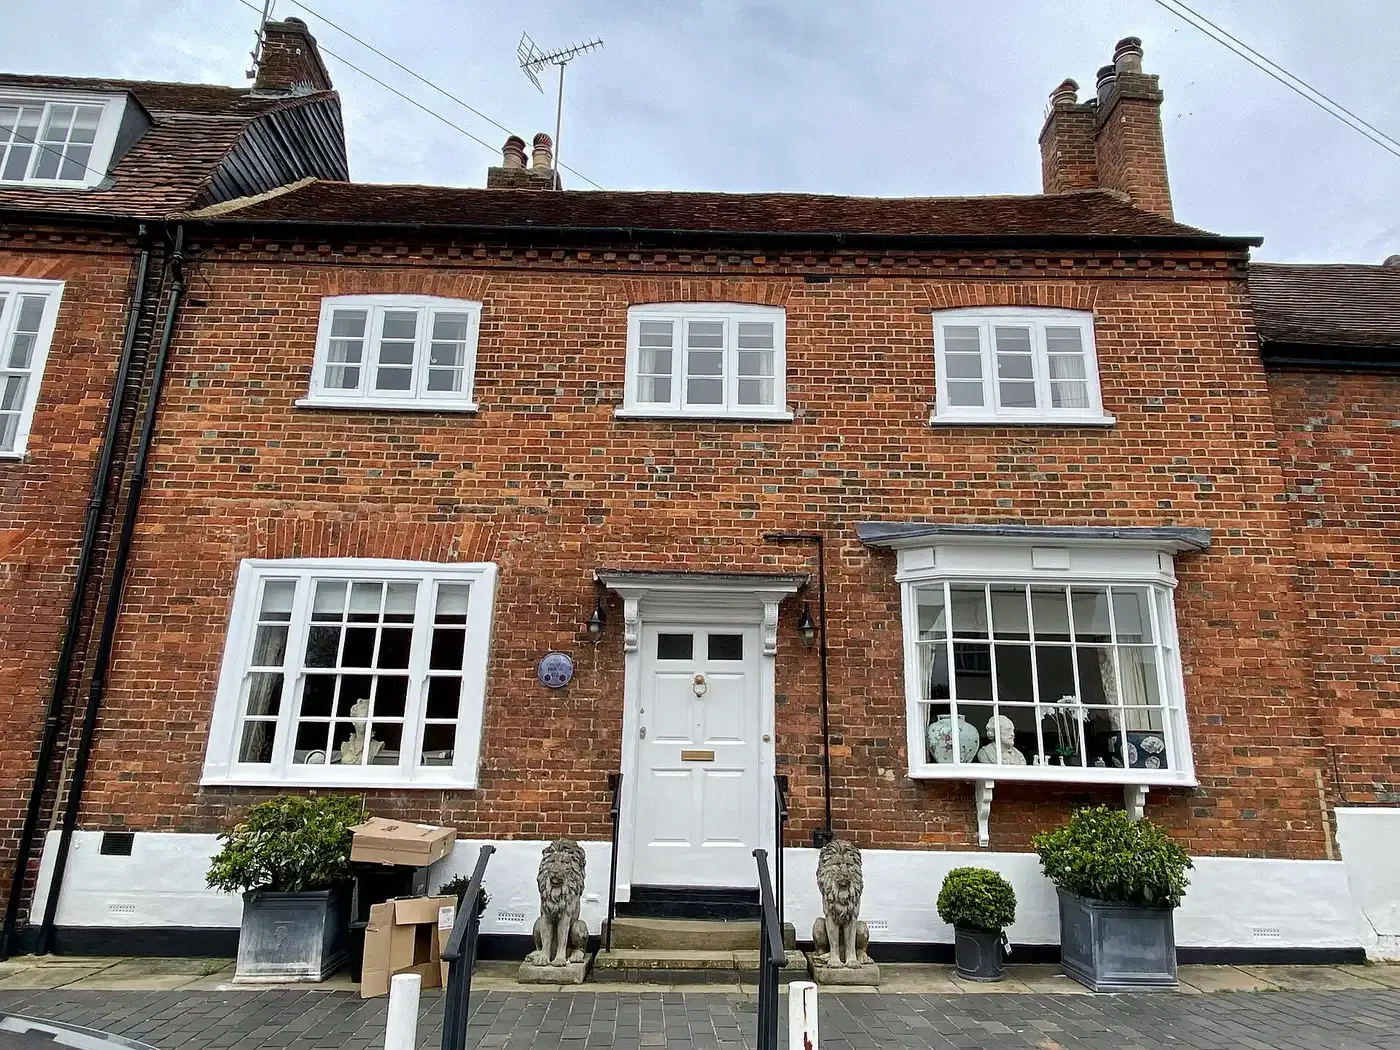
Photo: 172 Fishpool Street, St Albans, April 2024 by No Swan So Fine, CC BY-SA 4.0 via Wikimedia Commons; resized.
So the survey starts with the frame, not the glass. We measure the gaps at stiles, meeting rails and bottom rail, check parting and staff beads for wear, lift the sashes to read the cords and weights, and probe the bottom rails and sill for rot. Two cautions from SPAB’s sash window maintenance advice shape the visit: a sash that will not move is never forced, because forcing is what breaks things, and a gap opening above a cill may be structural distress rather than a window fault. Rotten timber is spliced, not condemned — see our guide to replacing or restoring rotten sash windows.
The overhaul, in the order we do it
- Survey and record: gaps, bead wear, cord condition, weight sizes, rot, and whether the house sits in a direction area or is listed.
- Free the sashes: cut paint from the running surfaces and the pulleys, clear the weight pockets, free any fouled weight, ease a warped sash rather than planing it thin.
- Repair the timber: splice new sections into decayed bottom rails, sills and stiles, matching profile and species, so the original frame survives.
- Re-cord: if one cord has failed we replace all four on the window, over freed or renewed pulleys.
- Rebalance: check each sash against its weights and add or remove make-weights until the sash holds where it is left.
- Renew the beads: new parting and staff beads, cut to carry the seals, restore the running clearances.
- Seal and glaze: fit the seals described below, then reglaze, reusing old glass where it survives.
- Decorate: strip the build-up, prime and paint in thin coats that keep the mouldings sharp.
What we do not do in a box frame is swap the cords and weights for spring balances; the original mechanism outlives every substitute, and our guide to spring balances versus cords and pulleys explains why.
Seals: wiper on the sliding faces, compression where surfaces meet
A sash window leaks in two different ways and needs two different seals. The sliding faces — the stiles against the parting and staff beads, and the meeting rails as they pass — take a wiper seal, a brush pile sized to the gap it has to bridge; the Energy Saving Trust is explicit that foam strip is the wrong choice on a sliding sash and brush strip the right one. The faces that meet and stay put — bottom rail to sill, top rail to head, and the meeting rail once closed — take a compression seal seated in a routed carrier.
SPAB’s own remedy for draughts and rattles is the one we fit: draught proofing that includes replacement parting and staff beads incorporating seals. Where wear has let the meeting rails settle out of level, the beads are repositioned or renewed and the worn grooves filled; severely worn sashes are re-edged. The Energy Saving Trust puts the saving from draught proofing windows, floors and doors together at around £55 a year in Great Britain — a whole-house figure, not a window on its own. Our draught proofing service covers the survey and the fitting.
Cords, weights and pulleys
Cords are the part that wears. SPAB’s test is physical: bend the cord and see whether it snaps or feels dried out, and deal with the projections and seized pulleys that frayed it in the first place. One broken cord means all four are renewed, because the others are the same age. The weights then get checked against the sashes: an upper sash should sit about 0.5 to 0.9 kg lighter than its weights so it stays down, a lower sash about 0.5 to 0.9 kg heavier so it stays up, with make-weights added where a past reglazing changed the load. Cords are kept paint-free, since paint is what rots them early.
Glazing without losing the window
The council’s leaflet is the clearest guide here. Old glass can be retained and reused in a repaired or replacement window. Secondary glazing inside the room gives effective insulation for far less than a double glazed replacement and leaves the street elevation untouched; the Planning Portal confirms internal secondary glazing needs no planning permission. Where sealed units are wanted in the sash itself, the glazing bars have to be designed honestly around them rather than applied chunky over the glass. The leaflet also questions trickle vents, which can spoil a well designed window. For the options in old frames, see our guide to retrofitting glazing.
Decoration that keeps the profile
Redecoration is where a conservation area window is most often spoiled, and least often refused. Heavy paint build-ups come off with chemical stripper rather than dry abrasion, which is also the sensible answer on joinery this old, where early layers can hold lead. Coats go on thin, because thick paint jams sashes and buries mouldings; the sash is painted a hair onto the glass so the beads do not read wide; and cords are kept clear of paint entirely. Our guide to painting wooden windows sets out the system in full.
Frequently asked questions
Do I need permission to repair my sash windows in a St Albans conservation area?
No. The council’s leaflets are explicit that repairs carried out in exactly the same materials and style, so the appearance is identical, need no planning permission, inside a direction area as much as outside it. Draught proofing, re-cording, easing sticking sashes and repainting in the existing colour are all repair and maintenance. What starts an application is a change to how the window looks.
My street has an Article 4 direction. Can I still replace my windows?
Sometimes without an application. The Sopwell Lane and Albert Street leaflet withdraws replacement windows and doors from permitted development, but then states that an identical replacement in design, material and method of opening needs no permission. A change of material or proportion needs an application, and the conservation officers will tell you whether a proposal is acceptable before you commit to it.
Is listed building consent a separate question from the conservation area?
Yes, and it is the stricter of the two. The council’s leaflet says listed building consent will almost always be required to alter a listed window or door, but will not normally be required to repair one, and that draught proofing or secondary glazing may or may not need it depending on the work. Where a listed building also sits in a direction area, some works need both consents.
How do I check whether my house is affected?
Start with the council’s conservation areas page and its Article 4 direction areas page, then confirm your address on the district mapping service both pages link to, since a direction can cover one side of a street and not the other. A planning condition on an older permission can remove rights too, so check the property’s history or ask the council in writing before ordering windows.
Will draught proofing make the room stuffy or unsafe?
Not if it is done with ventilation in mind. The Energy Saving Trust warns against blocking the airflow that open-flued and flueless appliances need, and against over-sealing a house that already has no trickle vents or wall vents. We leave combustion rooms to specialist advice, seal the window rather than the room, and keep background ventilation where the building relies on it.